38626 Finn Clover Lane, Zephyrhills, FL 33540
- $312,500
- 3
- BD
- 2
- BA
- 1,506
- SqFt






- List Price
- $312,500
- Status
- Active
- Days on Market
- 1
- MLS#
- S5155699
- Property Style
- Single Family
- Year Built
- 2021
- Bedrooms
- 3
- Bathrooms
- 2
- Living Area
- 1,506
- Lot Size
- 6,215
- Acres
- 0.14
- Total Acreage
- 0 to less than 1/4
- Legal Subdivision Name
- Bristol Mdws Ph 1a & 1b
- MLS Area Major
- Zephyrhills
Property Description
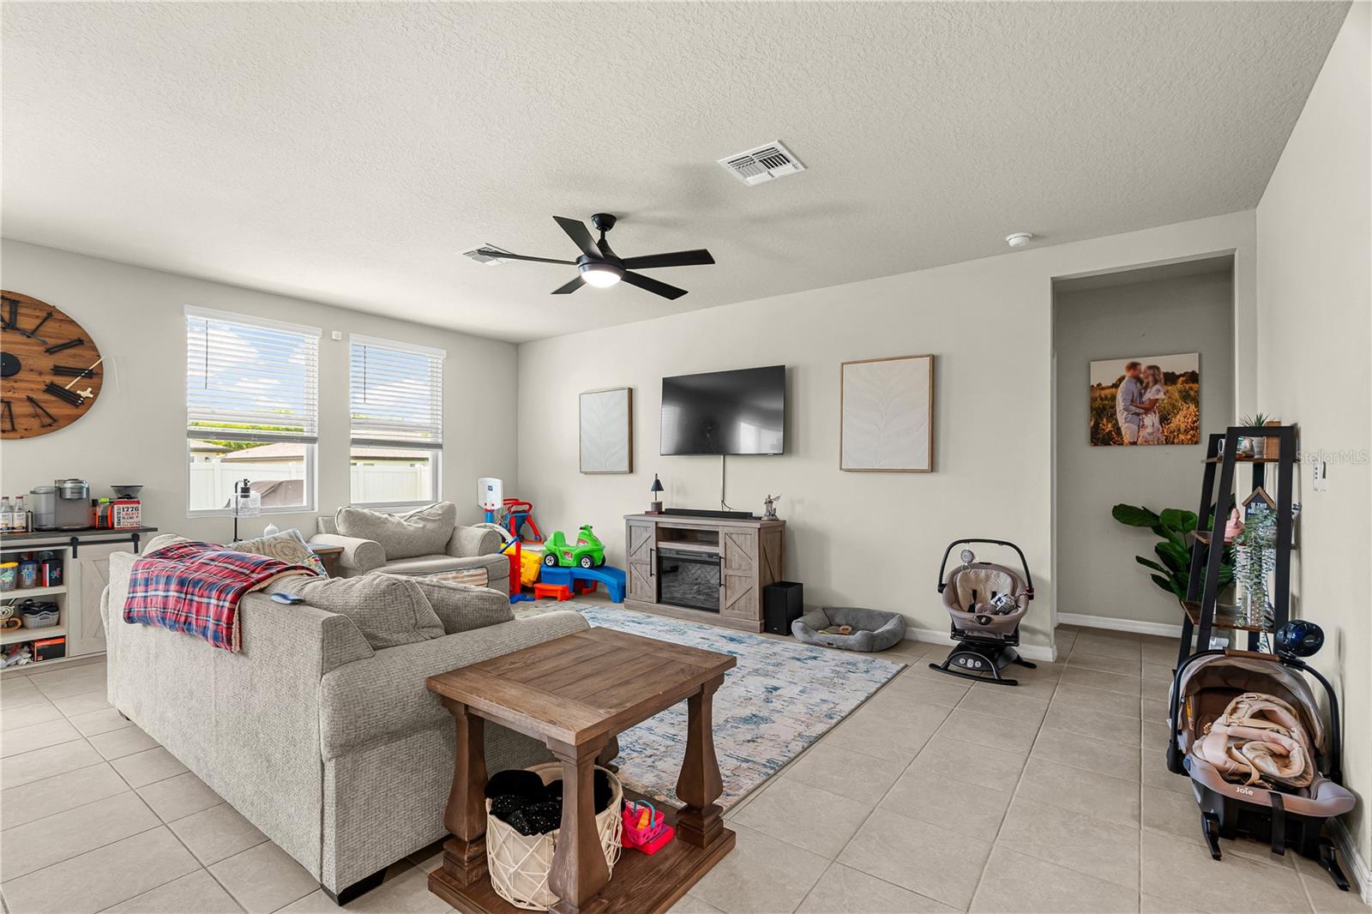
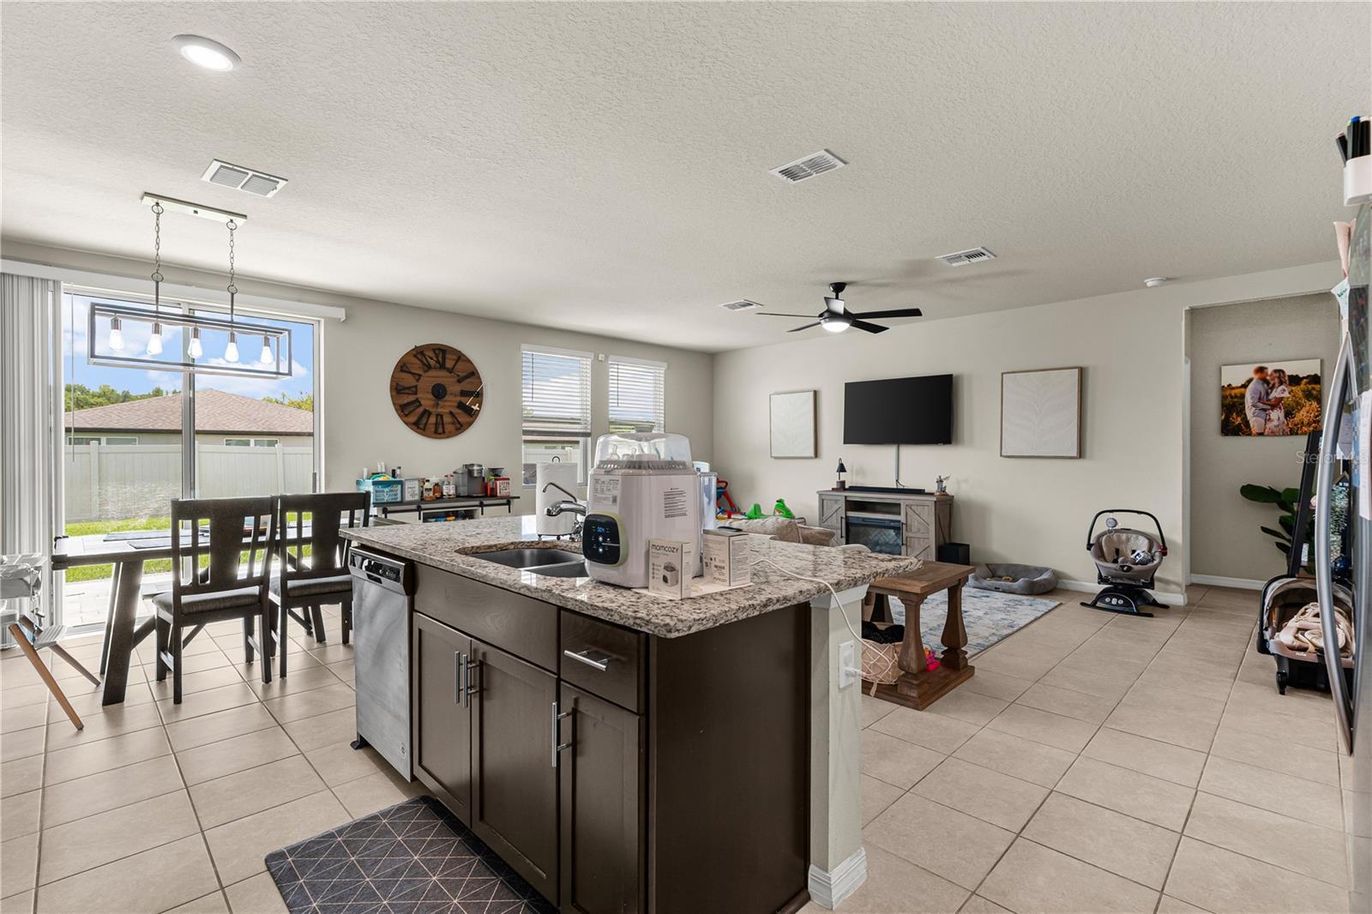
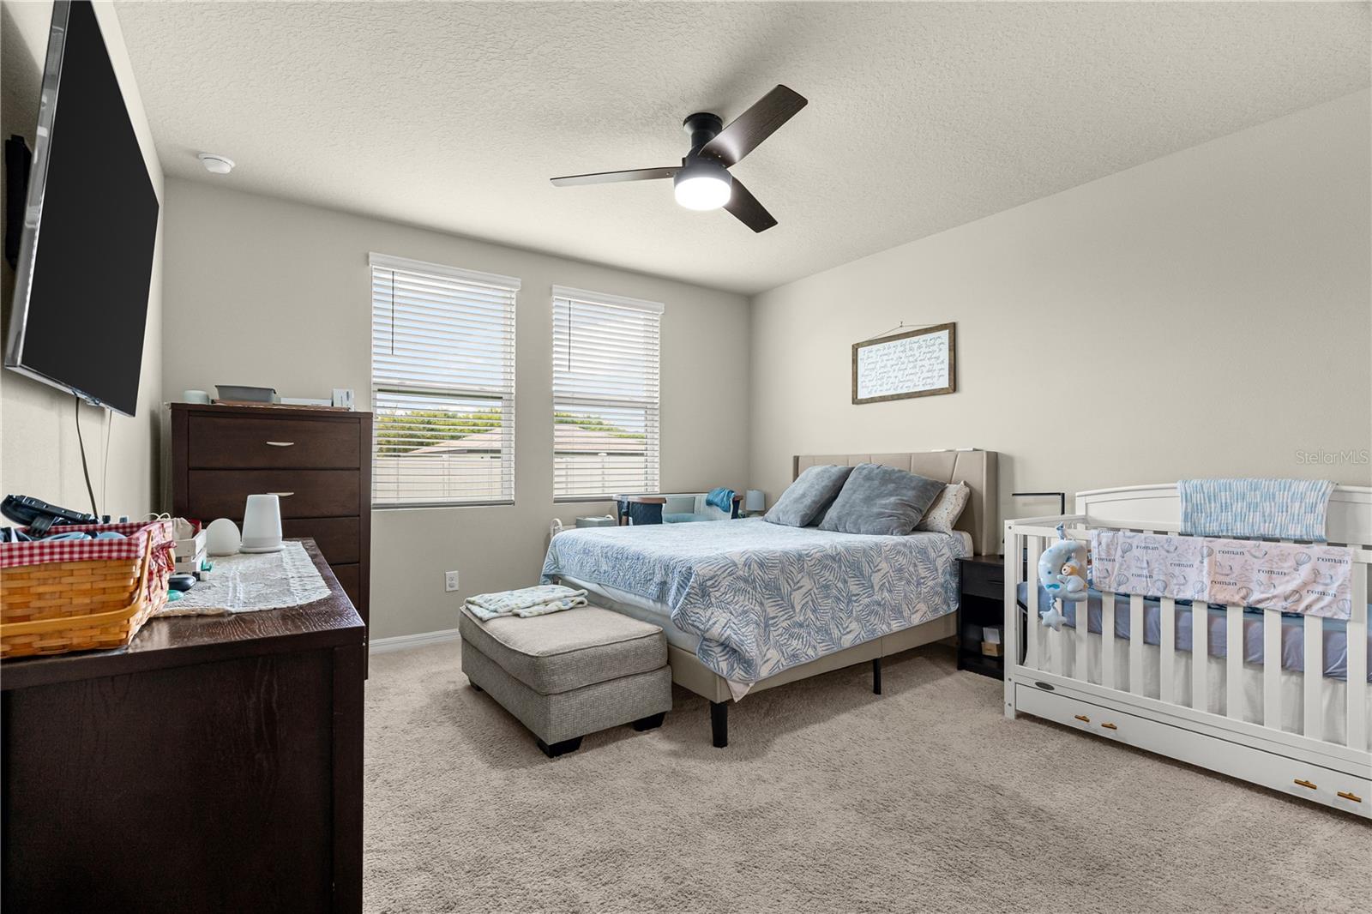
Step inside this beautifully maintained 3-bedroom, 2-bathroom home with a 2-car garage, offering the perfect combination of modern comfort, thoughtful upgrades, and effortless everyday living. The inviting open-concept floor plan is designed for both comfortable living and entertaining, with a spacious kitchen island overlooking the family room so everyone can stay connected. The split-bedroom layout offers added privacy, with two secondary bedrooms toward the front of the home and a generously sized owner’s suite tucked away toward the back. Built with energy efficiency in mind, the home features highly rated foam insulation and double-pane windows. Additional upgrades include a whole-home water softener system and a fully fenced backyard, creating a private outdoor space perfect for relaxing or entertaining! Located in a growing and developing area of Zephyrhills, this home offers convenient access to an expanding selection of shopping, dining, and entertainment. Enjoy close proximity to The Shops at Wiregrass and Tampa Premium Outlets, with even more amenities and development continuing to take shape throughout the surrounding area. Well maintained with new construction feel, thoughtfully upgraded, and ready for its next owner. This is a home you won’t want to miss!
Additional Information
- Taxes
- $4054
- Minimum Lease
- No Minimum
- HOA Fee
- $91
- HOA Payment Schedule
- Monthly
- Community Features
- No Deed Restriction
- Property Description
- One Story
- Zoning
- MPUD
- Interior Layout
- Ceiling Fans(s), Living Room/Dining Room Combo, Open Floorplan
- Interior Features
- Ceiling Fans(s), Living Room/Dining Room Combo, Open Floorplan
- Floor
- Ceramic Tile, Tile
- Appliances
- Dishwasher, Microwave, Refrigerator, Water Softener
- Utilities
- Electricity Available, Water Available
- Heating
- Electric
- Air Conditioning
- Central Air
- Exterior Construction
- Block, Stucco
- Roof
- Shingle
- Foundation
- Block, Slab
- Pool
- No Pool
- Garage Carport
- 2 Car Garage
- Garage Spaces
- 2
- Fences
- Vinyl
- Pets
- Allowed
- Flood Zone Code
- X
- Parcel ID
- 21-26-23-0050-00700-0080
- Legal Description
- BRISTOL MEADOWS PHASES 1A AND 1B PB 82 PG 144 BLOCK 7 LOT 8
Listing courtesy of REAL BROKER, LLC. 855-450-0442
Mortgage Calculator
StellarMLS is the source of this information via Internet Data Exchange Program. All listing information is deemed reliable but not guaranteed and should be independently verified through personal inspection by appropriate professionals. Listings displayed on this website may be subject to prior sale or removal from sale. Availability of any listing should always be independently verified. Listing information is provided for consumer personal, non-commercial use, solely to identify potential properties for potential purchase. All other use is strictly prohibited and may violate relevant federal and state law. Data last updated on