Share this with your friends


+17274582482
Charles Rutenberg Realty
11071 Se 174th Loop, Summerfield, FL 34491
- $374,900
- 3
- BD
- 3
- BA
- 2,001
- SqFt




- List Price
- $374,900
- Status
- Active
- Days on Market
- 1
- MLS#
- O6449162
- Property Style
- Single Family
- Year Built
- 2002
- Bedrooms
- 3
- Bathrooms
- 3
- Living Area
- 2,001
- Lot Size
- 6,098
- Acres
- 0.14
- Total Acreage
- 0 to less than 1/4
- Legal Subdivision Name
- Hills/Stonecrest Un 03
- MLS Area Major
- Summerfield
Property Description
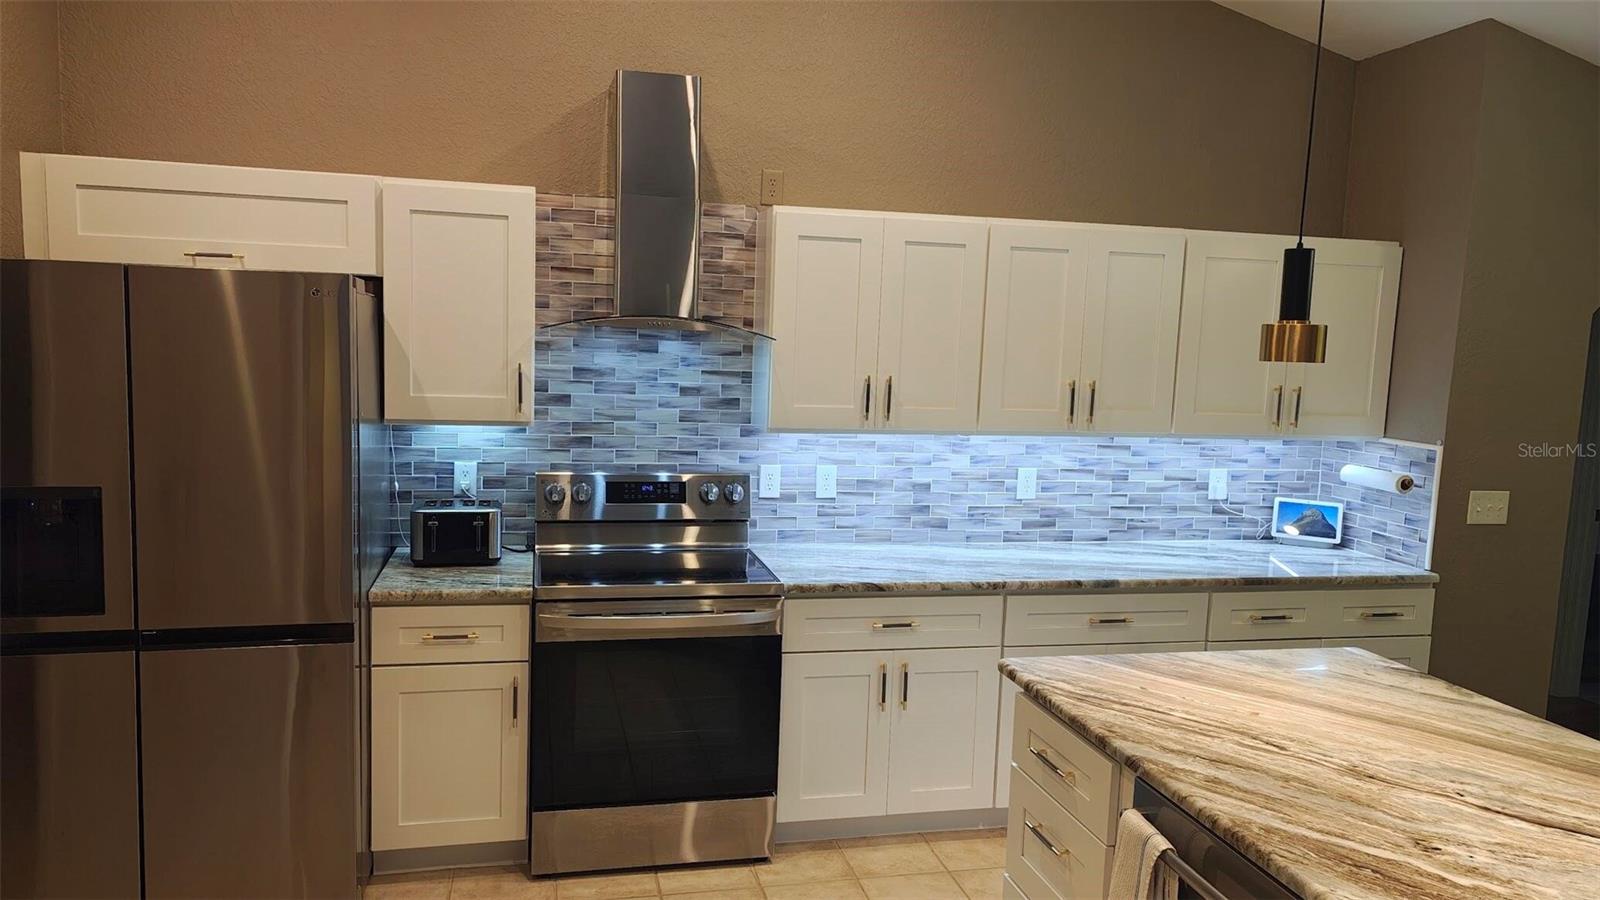
Welcome to 11071 SE 174th Loop, a spacious 3-bedroom, 3-bathroom residence situated in the charming Stonecrest community of Summerfield, FL. Featuring 2,001 square feet of thoughtfully designed living space, this home invites you in with an open-concept layout that maximizes light and flow. Generously sized bedrooms provide quiet retreats, while three full baths ensure comfort and convenience throughout. Outdoors, the 0.14-acre lot delivers just the right amount of space for relaxing in the sunshine without demanding endless yard maintenance. Well located and full of warmth, this home is a wonderful find in the heart of Summerfield. Two spacious ensuites. The finished 2-car garage plus a golf cart garage provide clean, excellent storage space. Stonecrest has 46+ clubs, four pools, golf-cart accessibility throughout the community, and to convenient services just outside the gates.
Additional Information
- Taxes
- $3755
- Minimum Lease
- 3 Months
- HOA Fee
- $152
- HOA Payment Schedule
- Monthly
- Maintenance Includes
- Common Area Taxes, Pool, Management, Private Road, Recreational Facilities, Security, Trash
- Condo Fees Term
- Annual
- Community Features
- No Deed Restriction
- Property Description
- One Story
- Zoning
- PUD
- Interior Layout
- Cathedral Ceiling(s), Ceiling Fans(s)
- Interior Features
- Cathedral Ceiling(s), Ceiling Fans(s)
- Floor
- Ceramic Tile, Laminate
- Appliances
- Dishwasher, Disposal, Dryer, Electric Water Heater, Microwave, Range, Range Hood, Refrigerator, Washer
- Utilities
- BB/HS Internet Available, Cable Available, Electricity Connected, Sewer Connected, Underground Utilities, Water Connected
- Heating
- Heat Pump
- Air Conditioning
- Central Air
- Exterior Construction
- Stucco, Frame
- Exterior Features
- Lighting, Private Mailbox, Sprinkler Metered
- Roof
- Shingle
- Foundation
- Pillar/Post/Pier, Slab
- Pool
- No Pool
- Elementary School
- Stanton-Weirsdale Elem. School
- Middle School
- Lake Weir Middle School
- High School
- Lake Weir High School
- Housing for Older Persons
- Yes
- Pets
- Allowed
- Flood Zone Code
- X
- Parcel ID
- 6303-001-003
- Legal Description
- SEC 36 TWP 17 RGE 23 PLAT BOOK 006 PAGE 137 HILLS OF STONECREST UNIT 3 REPLAT BLK A LOT 3
Listing courtesy of BEYCOME OF FLORIDA LLC. 844-239-2663
Mortgage Calculator
StellarMLS is the source of this information via Internet Data Exchange Program. All listing information is deemed reliable but not guaranteed and should be independently verified through personal inspection by appropriate professionals. Listings displayed on this website may be subject to prior sale or removal from sale. Availability of any listing should always be independently verified. Listing information is provided for consumer personal, non-commercial use, solely to identify potential properties for potential purchase. All other use is strictly prohibited and may violate relevant federal and state law. Data last updated on