Share this with your friends


+17274582482
Charles Rutenberg Realty
St Cloud, FL 34771
- $599,990
- 5
- BD
- 4
- BA
- 2,693
- SqFt




- List Price
- $599,990
- Status
- Active
- Days on Market
- 0
- MLS#
- G5120140
- Property Style
- Single Family
- Architectural Style
- Craftsman
- New Construction
- Yes
- Year Built
- 2026
- Bedrooms
- 5
- Bathrooms
- 4
- Living Area
- 2,693
- Lot Size
- 7,711
- Acres
- 0.18
- Total Acreage
- 0 to less than 1/4
- Legal Subdivision Name
- Weslyn Park
- MLS Area Major
- St Cloud (Magnolia Square)
Property Description
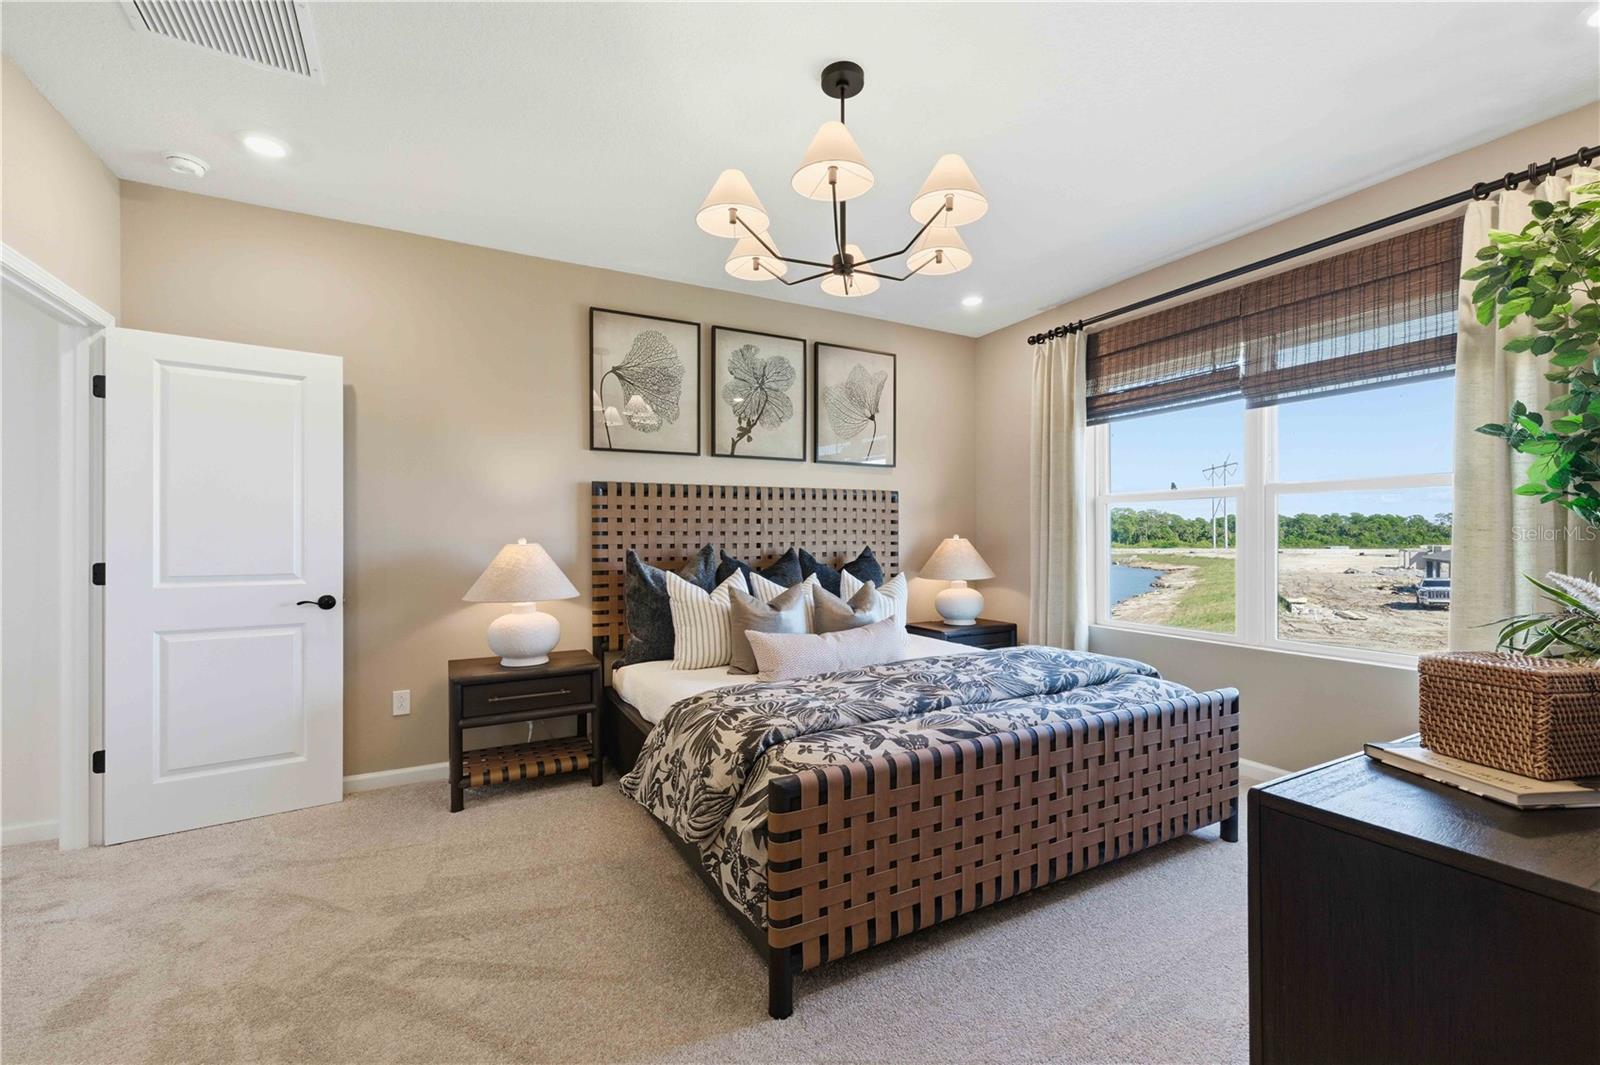
Virtually Staged. Under Construction. Discover elevated new construction at 3126 Fishpond Lane in Weslyn Park. The thoughtfully designed Winston II offers 2,531 square feet with five bedrooms, four full baths and a spacious bonus room, providing exceptional flexibility for guests, a home office or multigenerational living. The first-floor guest suite features a private bath and walk-in shower. At the heart of the home, the gourmet kitchen showcases 42-inch painted cabinetry with crown molding, Arctic White quartz countertops, a designer tile backsplash, stainless-steel appliances, a cooktop, wall oven and oversized single-basin sink. Durable wood-look laminate flooring extends through the foyer, family room, kitchen and staircase. The luxurious primary bath creates a spa-like retreat with a ceiling-mounted rain shower, dual shower heads, a wall niche, semi-frameless glass enclosure and tile extending to the ceiling. Additional highlights include 9-foot-4-inch ceilings, an 8-foot entry door, upgraded lighting, quartz countertops in every bath, whole-house gutters and built-in low-voltage wiring.
Additional Information
- Taxes
- $3442
- Taxes
- $2,169
- Minimum Lease
- 8-12 Months
- HOA Fee
- $421
- HOA Payment Schedule
- Monthly
- Maintenance Includes
- Pool, Internet, Recreational Facilities
- Location
- Cleared, Corner Lot, Landscaped, Oversized Lot, Sidewalk, Paved
- Community Features
- Deed Restrictions, Park, Playground, Pool, Sidewalks, Street Lights
- Property Description
- Two Story
- Zoning
- PUD
- Interior Layout
- Carbon Monoxide Detector(s), High Ceilings, Kitchen/Family Room Combo, Open Floorplan, PrimaryBedroom Upstairs, Split Bedroom, Stone Counters, Thermostat, Walk-In Closet(s)
- Interior Features
- Carbon Monoxide Detector(s), High Ceilings, Kitchen/Family Room Combo, Open Floorplan, PrimaryBedroom Upstairs, Split Bedroom, Stone Counters, Thermostat, Walk-In Closet(s)
- Floor
- Carpet, Ceramic Tile, Laminate
- Appliances
- Built-In Oven, Cooktop, Dishwasher, Electric Water Heater, Exhaust Fan, Microwave, Range Hood
- Utilities
- Cable Available, Electricity Available, Fire Hydrant, Phone Available, Public, Sewer Available, Sprinkler Meter, Underground Utilities, Water Available
- Heating
- Central, Electric, Heat Pump
- Air Conditioning
- Central Air
- Exterior Construction
- Cement Siding, Frame
- Exterior Features
- Lighting, Rain Gutters, Sidewalk
- Roof
- Shingle
- Foundation
- Slab
- Pool
- Community
- Pool Type
- In Ground
- Garage Carport
- 2 Car Garage
- Garage Spaces
- 2
- Garage Features
- Driveway, Garage Door Opener
- Garage Dimensions
- 19x20
- Elementary School
- Voyager K-8
- Middle School
- Voyager K-8
- High School
- Tohopekaliga High School
- Pets
- Allowed
- Flood Zone Code
- x
- Parcel ID
- 02-25-31-5539-0001-1630
- Legal Description
- WESLYN PARK PH 3 PB 34 PGS 38-52 LOT 163
Listing courtesy of OLYMPUS EXECUTIVE REALTY INC. mls@oerfl.com
How much is your home worth?
...get instant property value now!
Mortgage Calculator
StellarMLS is the source of this information via Internet Data Exchange Program. All listing information is deemed reliable but not guaranteed and should be independently verified through personal inspection by appropriate professionals. Listings displayed on this website may be subject to prior sale or removal from sale. Availability of any listing should always be independently verified. Listing information is provided for consumer personal, non-commercial use, solely to identify potential properties for potential purchase. All other use is strictly prohibited and may violate relevant federal and state law. Data last updated on