11526 64th Street E, Parrish, FL 34219
- $485,000
- 3
- BD
- 3
- BA
- 2,384
- SqFt




- List Price
- $485,000
- Status
- Active
- Days on Market
- 0
- MLS#
- A4705392
- Property Style
- Single Family
- Year Built
- 2023
- Bedrooms
- 3
- Bathrooms
- 3
- Baths Half
- 1
- Living Area
- 2,384
- Lot Size
- 7,706
- Acres
- 0.18
- Total Acreage
- 0 to less than 1/4
- Legal Subdivision Name
- Willow Bend
- Community Name
- Willow Bend
- MLS Area Major
- Parrish
Property Description
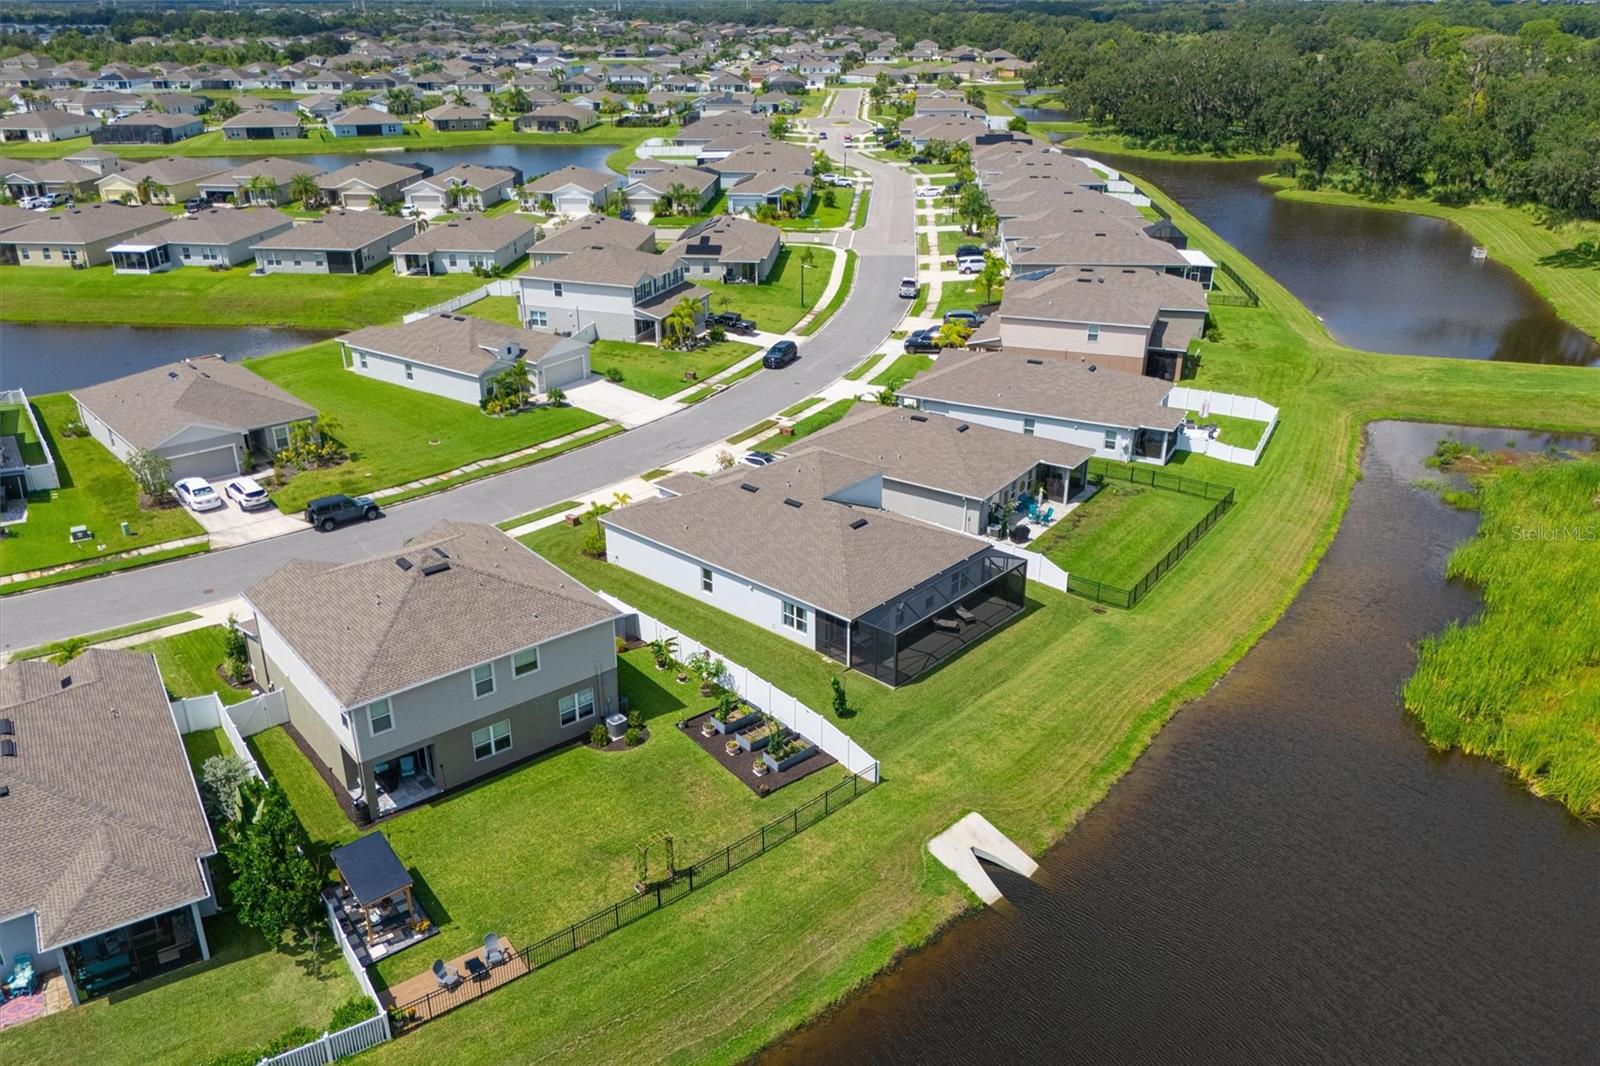
Beautiful 3-Bedroom-DEN-Plus Bonus room- Home with a picture frame window in the pool cage featuring views of the water in Parrish, FL. Welcome to your dream home located in Willow Bend in the heart of Parrish! This stunning 3-bedroom, Den, upstairs loft, 2.5-bathroom residence, was built in 2023, so why wait to build? Once inside you will discover a bright, open-concept layout ideal for both everyday living and effortless entertaining. In addition to the spacious main living area, the home features a separate flexible den/office with built ins and is perfect for remote work, a playroom, or a peaceful retreat. The flooring throughout the home is luxury vinyl plank along with plush carpet in the upstairs bonus room. The 3rd bedroom has custom shelving to the ceiling and is perfect for books and decor. The upgraded kitchen boasts two-tone white and blue cabinetry, stylish backsplash, with beautiful pendant lights, stainless steel appliances, a large center island, and ample cabinet space and large pantry. Whether you're preparing a gourmet meal or hosting a dinner party, this kitchen delivers both beauty and functionality. The family room is the heart of the home open to the kitchen and is perfect for entertaining. Just off the living area, a sliding glass door opens to a spacious covered patio and an extended deck and a expansive picture frame screen panel—an entertainer’s dream space, perfect for outdoor dining, relaxing, or hosting gatherings with an incredible water view. The downstairs private primary suite offers a peaceful retreat with a shiplap accent wall, an en-suite bath that includes dual vanities, a walk-in shower, and a generous walk-in closet with unbelievable custom built ins. Two additional bedrooms are thoughtfully positioned to provide flexibility and privacy for guests, or hobbies. The spacious upstairs loft bonus room is complete with a half bathroom. Willow Bend has low HOA fees, community pool, and close proximity to schools, shopping, dining, and major roadways like I-75 and US-301. Plus, the Parrish Community Park is just minutes away, offering green space, walking paths, and playgrounds for the whole family to enjoy. Whether you're looking for extra space, modern upgrades, or the perfect home for entertaining—this property has it all. Don’t miss out—schedule your private tour today and come see what makes this Parrish home truly special! Furniture available on a separate purchase.
Additional Information
- Taxes
- $3410
- Minimum Lease
- 1-2 Years
- HOA Fee
- $100
- HOA Payment Schedule
- Monthly
- Location
- Landscaped, Paved
- Community Features
- Association Recreation - Owned, Irrigation-Reclaimed Water, Pool, Sidewalks, No Deed Restriction
- Property Description
- Two Story
- Zoning
- RESI
- Interior Layout
- High Ceilings, Open Floorplan, Primary Bedroom Main Floor, Split Bedroom, Thermostat, Walk-In Closet(s)
- Interior Features
- High Ceilings, Open Floorplan, Primary Bedroom Main Floor, Split Bedroom, Thermostat, Walk-In Closet(s)
- Floor
- Carpet, Luxury Vinyl
- Appliances
- Dishwasher, Dryer, Microwave, Range, Refrigerator, Washer
- Utilities
- Cable Available, Electricity Available, Public
- Heating
- Central
- Air Conditioning
- Central Air
- Exterior Construction
- Block, Stucco
- Exterior Features
- Hurricane Shutters, Sidewalk
- Roof
- Shingle
- Foundation
- Slab
- Pool
- Community
- Garage Carport
- 2 Car Garage
- Garage Spaces
- 2
- Garage Features
- Driveway, Garage Door Opener
- Elementary School
- Barbara A. Harvey Elementary
- Middle School
- Buffalo Creek Middle
- High School
- Parrish Community High
- Water View
- Pond
- Pets
- Allowed
- Max Pet Weight
- 101
- Pet Size
- Extra Large (101+ Lbs.)
- Flood Zone Code
- X
- Parcel ID
- 470412759
- Legal Description
- LOT 46, WILLOW BEND PH IV PI #4704.1275/9
Listing courtesy of COLDWELL BANKER REALTY. 941-907-1033
Mortgage Calculator
StellarMLS is the source of this information via Internet Data Exchange Program. All listing information is deemed reliable but not guaranteed and should be independently verified through personal inspection by appropriate professionals. Listings displayed on this website may be subject to prior sale or removal from sale. Availability of any listing should always be independently verified. Listing information is provided for consumer personal, non-commercial use, solely to identify potential properties for potential purchase. All other use is strictly prohibited and may violate relevant federal and state law. Data last updated on