11904 Forest Park Circle, Bradenton, FL 34211
- $625,000
- 4
- BD
- 3
- BA
- 2,600
- SqFt




- List Price
- $625,000
- Status
- Active
- Days on Market
- 126
- Price Change
- ▼ $25,000 1786681880
- MLS#
- A4688356
- Property Style
- Single Family
- Architectural Style
- Florida
- Year Built
- 2012
- Bedrooms
- 4
- Bathrooms
- 3
- Baths Half
- 1
- Living Area
- 2,600
- Lot Size
- 8,551
- Acres
- 0.20
- Total Acreage
- 0 to less than 1/4
- Legal Subdivision Name
- Central Park Subphase B-2b
- Community Name
- Central Park
- MLS Area Major
- Bradenton/Lakewood Ranch Area
Property Description
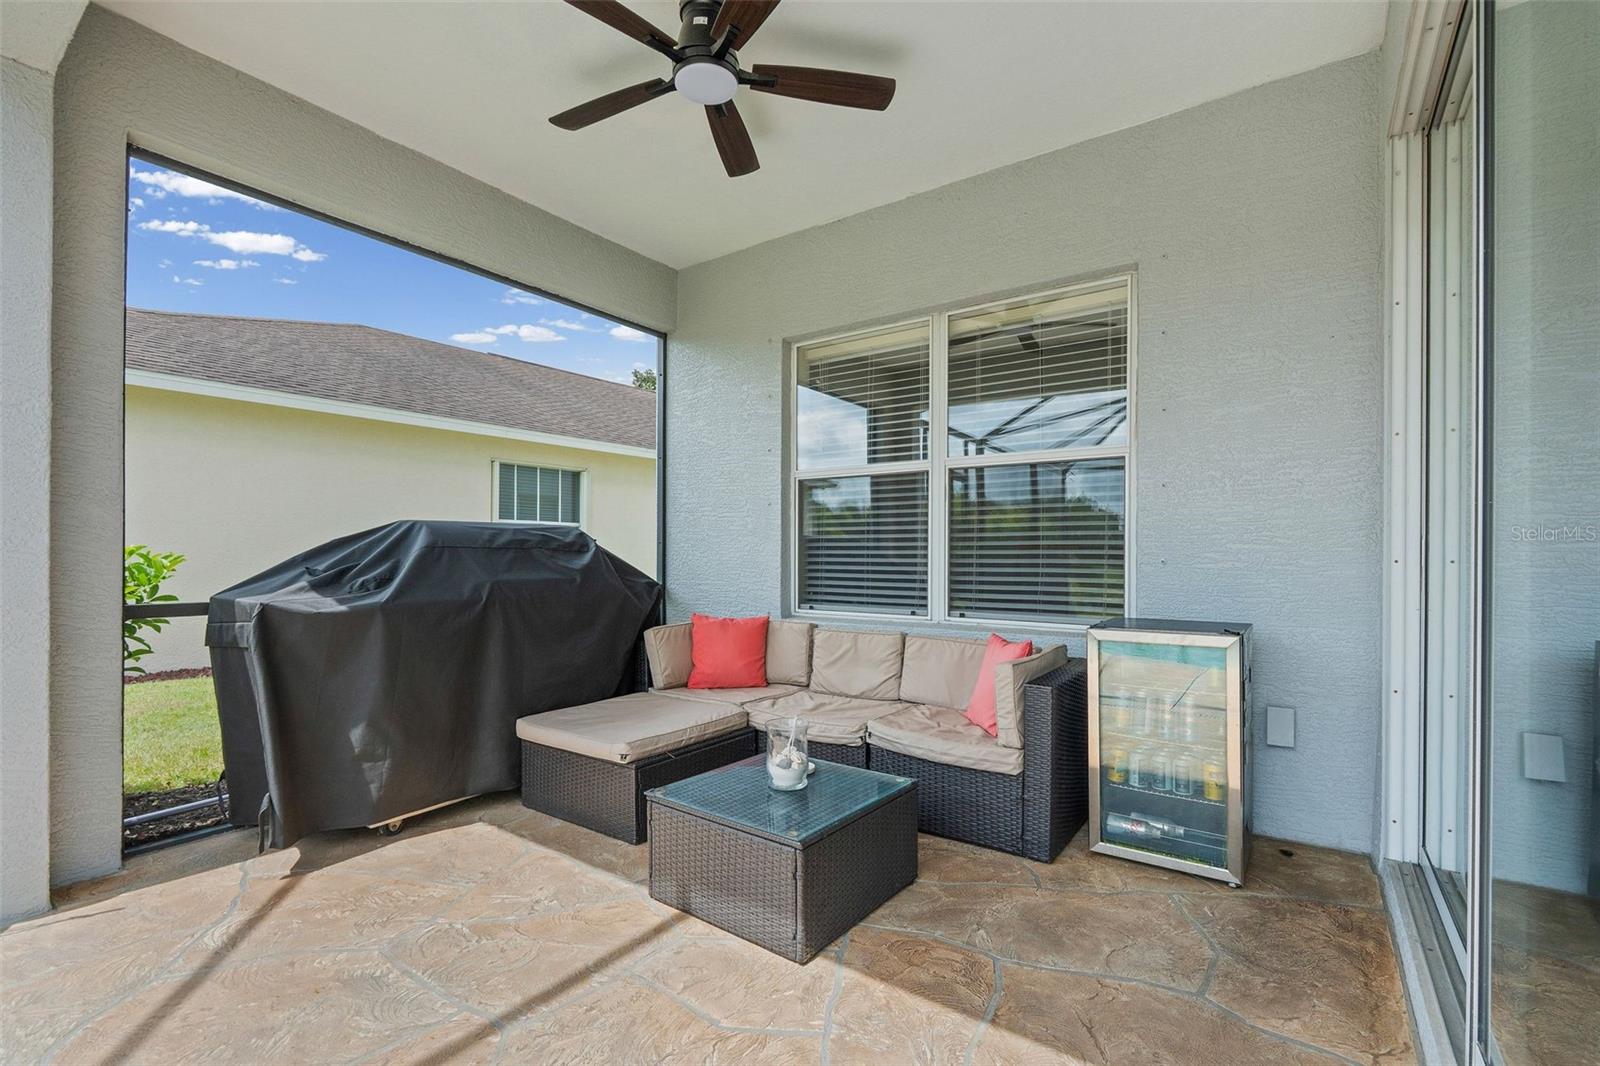
Welcome to Central Park in Lakewood Ranch, where this spacious 4-bedroom, 2.5-bath POOL HOME with a DEN and LOFT combines a flexible floor plan, extensive recent updates, and a beautiful pond setting with no rear neighbors. Offering 2,600 square feet under air, this move-in-ready home provides plenty of room to live, work, entertain, and enjoy the Florida lifestyle. The backyard is designed to be enjoyed year-round. Step onto the screened lanai and pool deck and take in peaceful water views while relaxing by the pool, dining outdoors, or entertaining friends and family. With no homes directly behind you, the pond creates an inviting backdrop and added sense of privacy. The lanai is also equipped with a natural gas connection ready for your grill. Inside, the open-concept main living area brings together the kitchen, dining, and gathering spaces for an easy, comfortable flow. The kitchen features granite countertops, stainless steel appliances, abundant cabinetry, and a breakfast bar with seating for casual meals. A first-floor den adds valuable flexibility as a home office, study, hobby room, or additional sitting area. Upstairs, a spacious loft creates a second living area with endless possibilities for a media room, game room, playroom, or retreat. The generously sized primary suite features walk-in closets and a private en-suite bath, while three additional bedrooms provide ample space for family and guests. Even better, many of the big-ticket improvements have already been completed. Recent updates include a NEW ROOF (2024), AC SYSTEM (2022), 13 BRAND-NEW IMPACT WINDOWS, BRAND-NEW CARPET (2026), recently painted INTERIOR AND EXTERIOR, and a freshly finished EPOXY GARAGE FLOOR. Hurricane shutters are provided for the remaining openings, adding another layer of storm protection and peace of mind. Central Park is a natural gas community known for its neighborhood atmosphere and outstanding amenities. Residents enjoy a 10-acre community park with a splash pad, playground, dog park, sports fields, pavilion, walking paths, and sidewalks. The community is conveniently located near top-rated schools, shopping, dining, medical facilities, and the many attractions and amenities throughout Lakewood Ranch. Pool, pond views, flexible living space, major updates, and a prime Lakewood Ranch location—this Central Park home is ready for its next owner.
Additional Information
- Taxes
- $5014
- Taxes
- $1,020
- Minimum Lease
- 6 Months
- HOA Fee
- $675
- HOA Payment Schedule
- Quarterly
- Location
- Landscaped, Sidewalk, Paved
- Community Features
- Deed Restrictions, Dog Park, Gated Community - No Guard, Irrigation-Reclaimed Water, Park, Playground, Sidewalks, Tennis Court(s)
- Property Description
- Two Story
- Zoning
- PDMU
- Interior Layout
- High Ceilings, Kitchen/Family Room Combo, Open Floorplan, PrimaryBedroom Upstairs, Stone Counters, Walk-In Closet(s), Window Treatments
- Interior Features
- High Ceilings, Kitchen/Family Room Combo, Open Floorplan, PrimaryBedroom Upstairs, Stone Counters, Walk-In Closet(s), Window Treatments
- Floor
- Carpet, Laminate, Tile
- Appliances
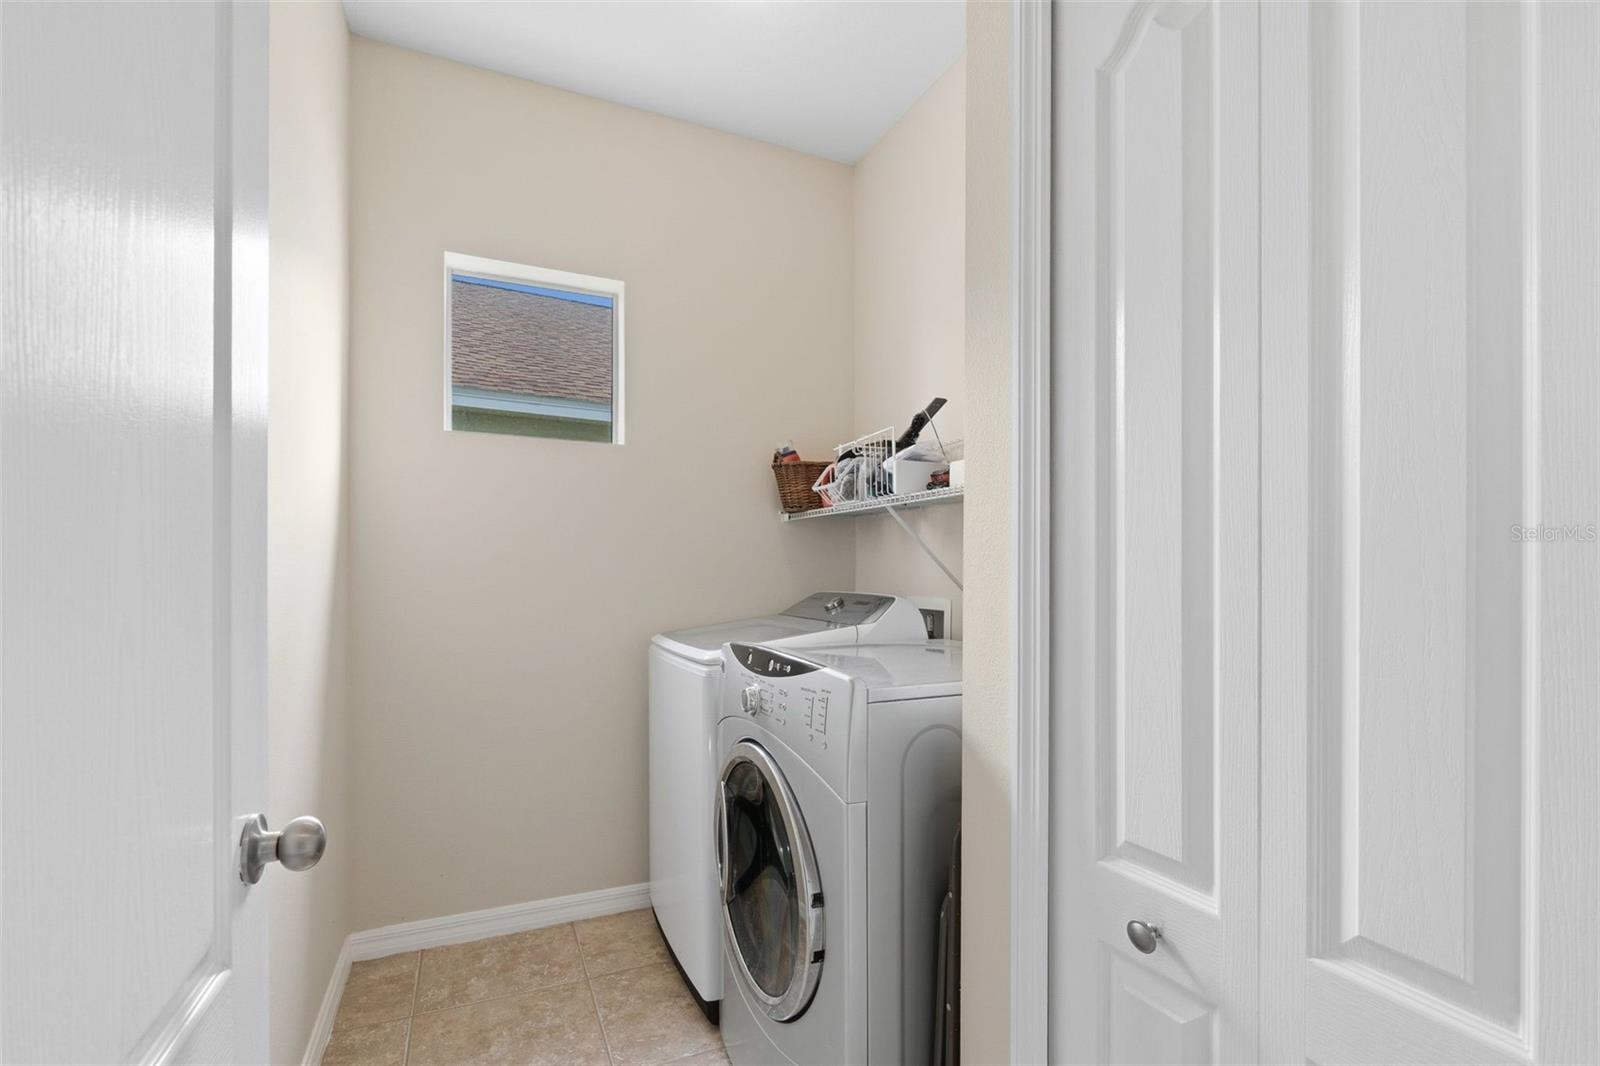
- Dishwasher, Dryer, Microwave, Range, Refrigerator, Washer
- Utilities
- BB/HS Internet Available, Cable Available, Electricity Connected, Natural Gas Connected, Public, Sewer Connected, Sprinkler Recycled, Underground Utilities, Water Connected
- Heating
- Central, Natural Gas
- Air Conditioning
- Central Air
- Exterior Construction
- Block, Stucco
- Exterior Features
- Rain Gutters, Sidewalk, Sliding Doors
- Roof
- Shingle
- Foundation
- Slab
- Pool
- Private
- Pool Type
- In Ground
- Garage Carport
- 2 Car Garage
- Garage Spaces
- 2
- Garage Features
- Driveway, Garage Door Opener
- Elementary School
- Gullett Elementary
- Middle School
- Dr Mona Jain Middle
- High School
- Lakewood Ranch High
- Water View
- Pond
- Water Frontage
- Pond
- Pets
- Allowed
- Flood Zone Code
- X
- Parcel ID
- 579623109
- Legal Description
- LOT 259 CENTRAL PARK SUBPHASE B-2B PI#5796.2310/9
Listing courtesy of EXP REALTY LLC. 888-883-8509
Mortgage Calculator
StellarMLS is the source of this information via Internet Data Exchange Program. All listing information is deemed reliable but not guaranteed and should be independently verified through personal inspection by appropriate professionals. Listings displayed on this website may be subject to prior sale or removal from sale. Availability of any listing should always be independently verified. Listing information is provided for consumer personal, non-commercial use, solely to identify potential properties for potential purchase. All other use is strictly prohibited and may violate relevant federal and state law. Data last updated on